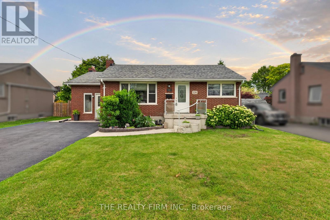
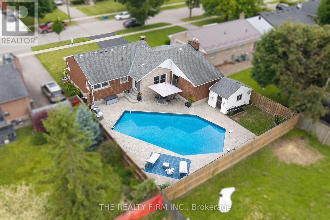
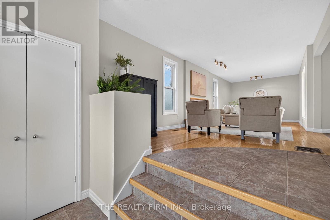
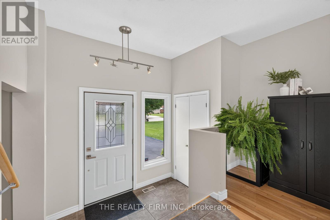
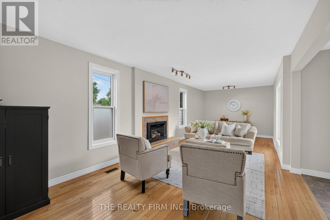
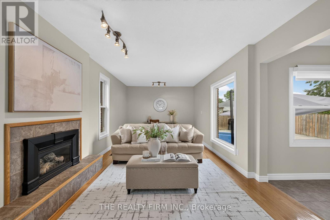
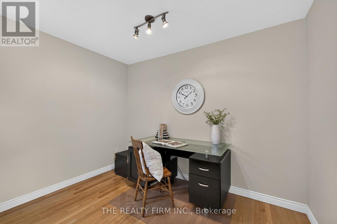
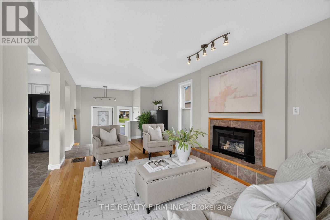
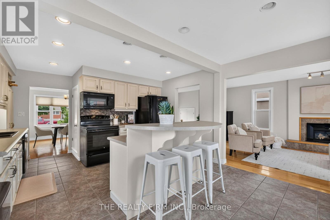
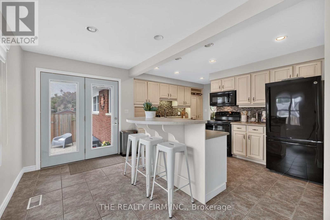
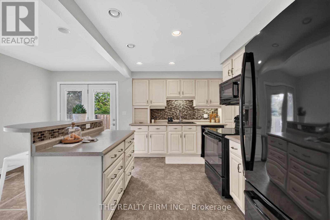
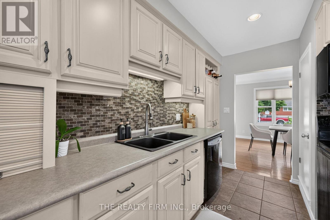
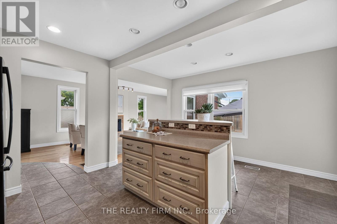
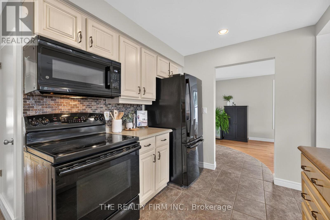
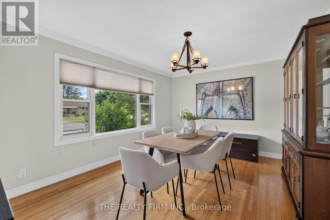
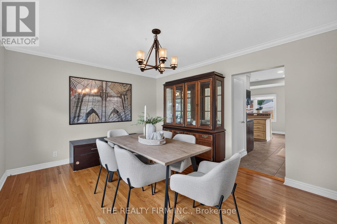
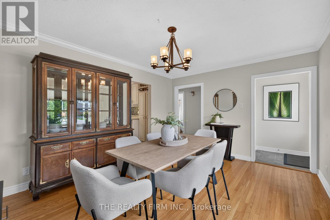
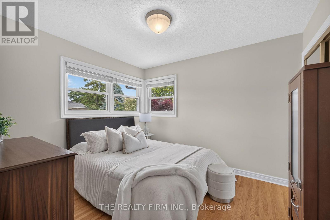
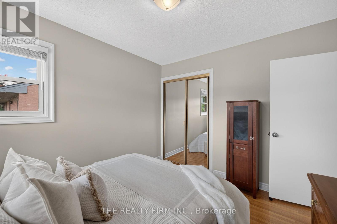
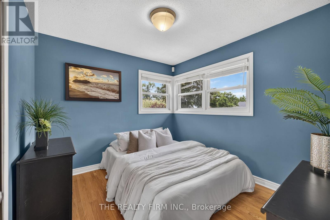
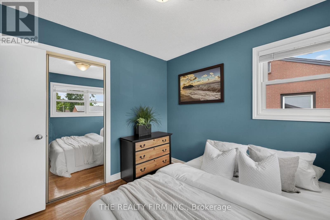
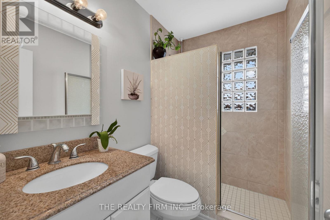
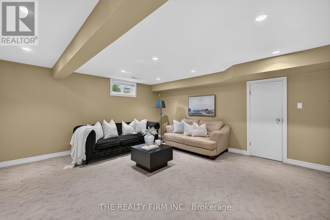
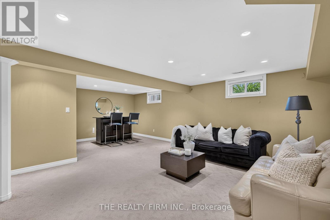
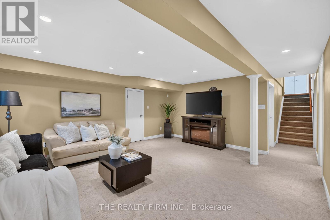
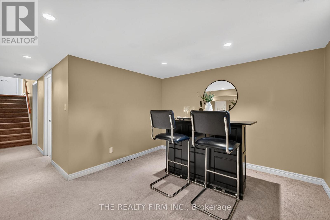
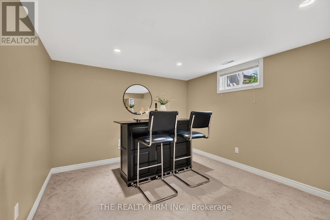
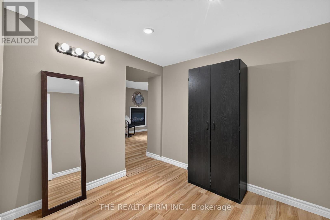
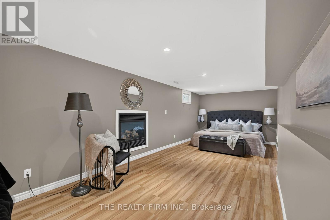
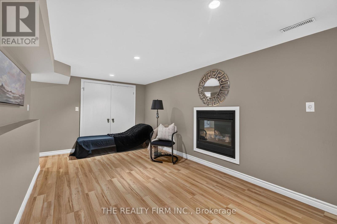
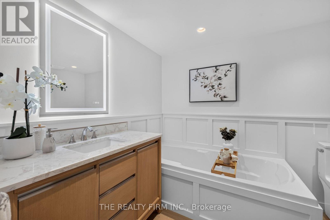
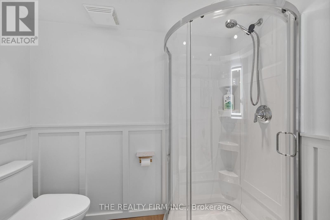
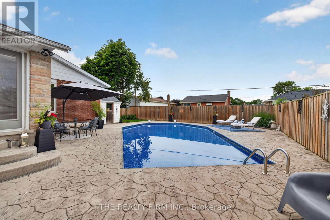
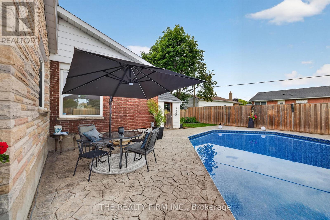
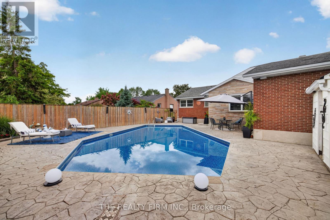
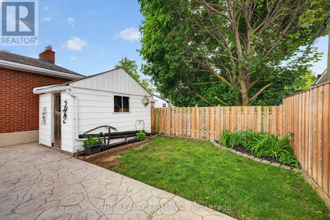
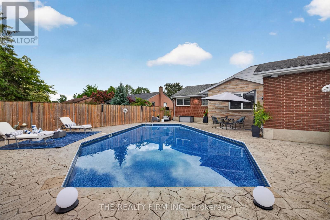
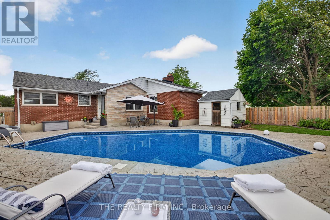
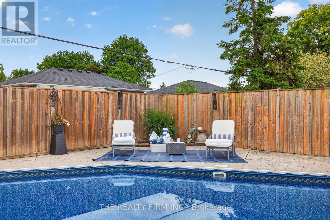
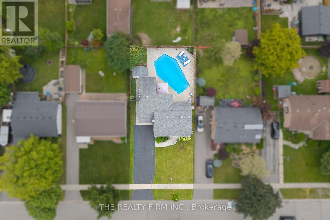
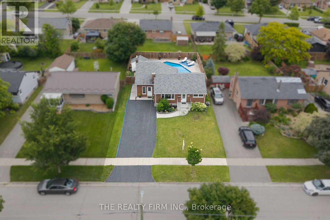
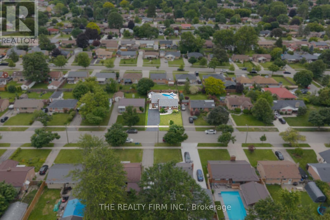
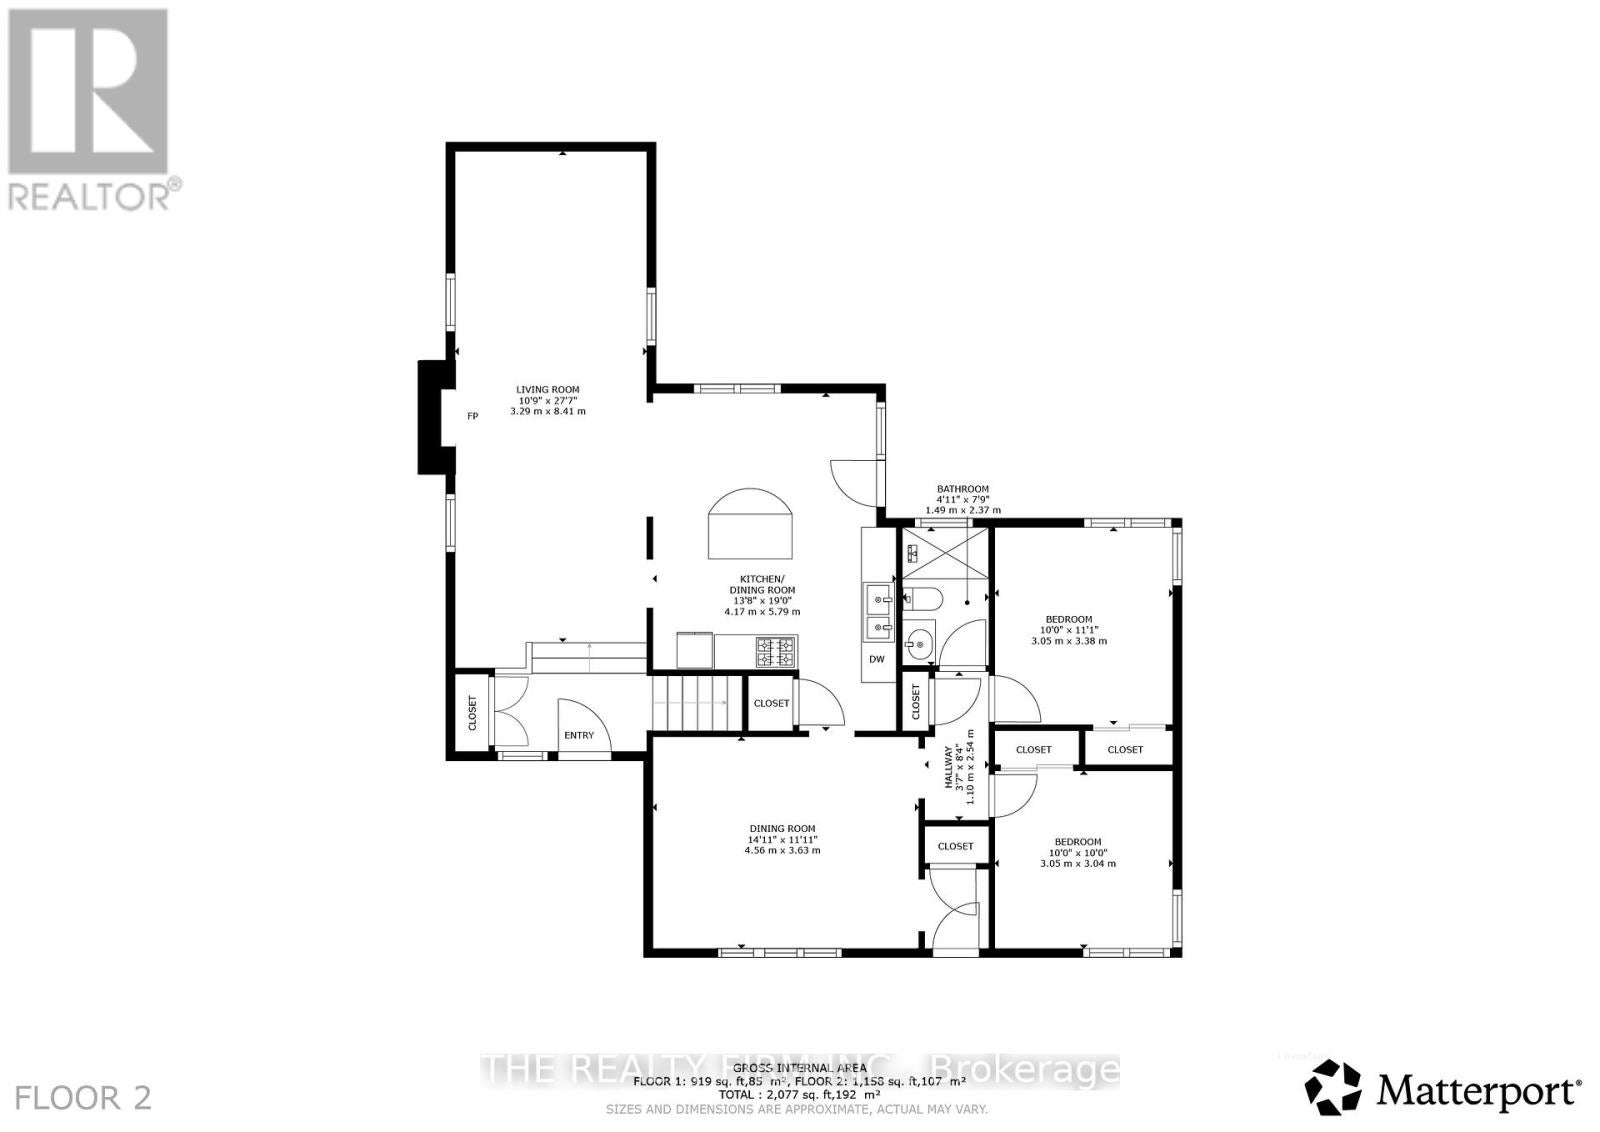
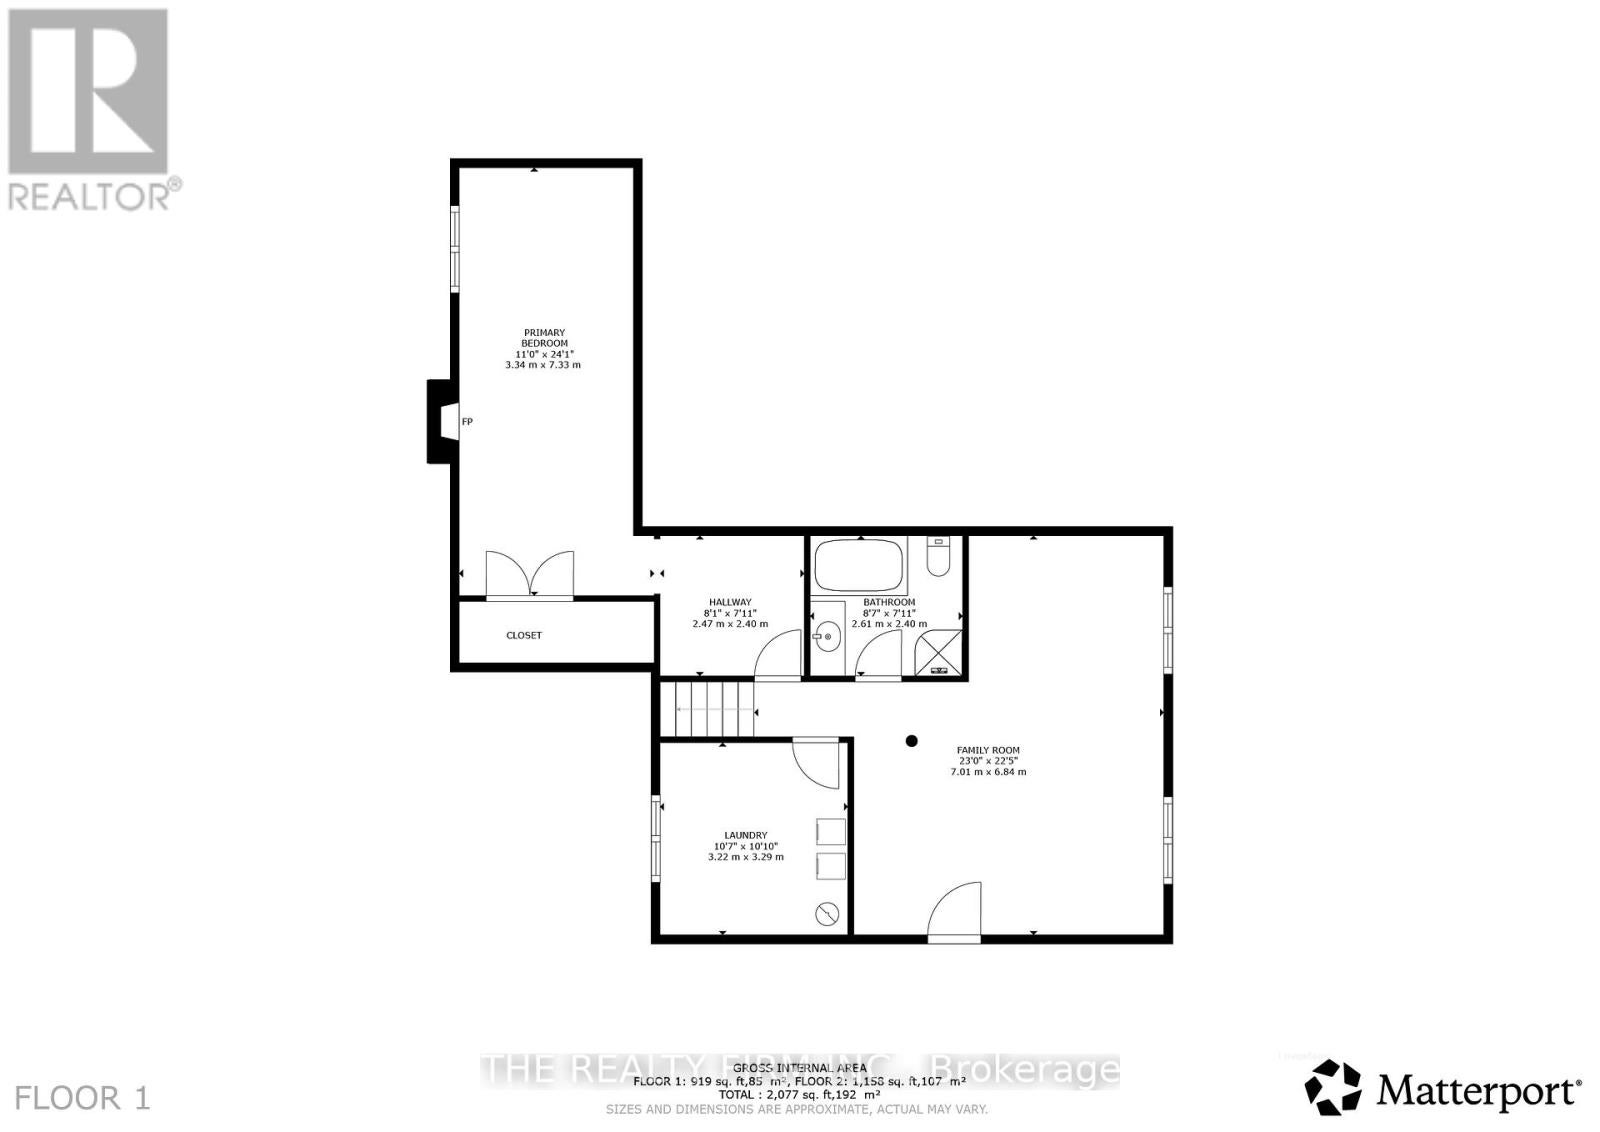
Welcome to this hidden gem with a POOL in East London's established Argyle neighbourhood. Offering exceptional curb appeal, this well-maintained bungalow welcomes you with a wide driveway, mature landscaping, and covered entry leading into a bright, elevated foyer. From there, step into the inviting living room, where hardwood floors, expansive windows, and a cozy gas fireplace create a warm and welcoming atmosphere. The well-appointed eat-in kitchen features ample cabinet and counter space, black appliances, and a spacious island with breakfast bar seating and built-in drawer storage. Large windows overlook the backyard and in-ground pool, while patio doors provide seamless access to the patio for effortless indoor-outdoor living. Just off the kitchen, the dedicated dining room offers hardwood flooring and plenty of space for family dinners and entertaining. Completing the main level are two comfortable bedrooms with hardwood flooring and 3-piece bathroom with granite countertop and tiled shower. The finished lower level extends the home's living space with a large primary bedroom featuring a cozy gas fireplace. This level also includes a generous family room, laundry room, and beautifully updated 4-piece bathroom complete with a separate glass shower, soaker tub, and elegant wainscoting. The backyard is nothing short of spectacular. This fully fenced outdoor oasis is built for unforgettable summers, showcasing a sparkling in-ground pool surrounded by an expansive stamped concrete patio with plenty of space to lounge, dine, and entertain. Complete with a gas BBQ hookup, hot tub connection, storage shed, and gated access, this is the kind of backyard you'll never want to leave. Ideally located in the family-friendly Argyle neighbourhood, you'll enjoy convenient access to East Lions Community Centre, parks, schools, restaurants, shopping at Argyle Mall, and everyday amenities, with major highways and the airport just a short drive away. (id:4069)
Address
226 RAINBOW AVENUE
Property Type
Single Family
Type of Dwelling
House
Style of Home
Bungalow
Transaction Type
Sale
Area
Ontario
Sub-Area
London East (east N)
Bedrooms
3
Bathrooms
2
Floor Area
1100 - 1500 Sq. Ft.
Lot Size
57 x 115 FT Sq. Ft.
Lot Depth
115 ft
Frontage Length
57 ft
MLS® Number
X13501940
Listing Brokerage
THE REALTY FIRM INC.
Basement Area
N/A (Finished)
Postal Code
N5W4W1
Ownership
Freehold
Parking Places (Total)
4
Site Influences
Park, Place of Worship, Public Transit, Schools
Features
Sump Pump
Community Features
Community Centre
Appliances
Water Heater, Dishwasher, Dryer, Stove, Washer, Refrigerator
Amenities
Fireplace(s)
Heat Source
Natural gas
Heat Type
Forced air
Cooling Features
Central air conditioning
Fireplace
Yes
Number of Fireplaces
2
Foundation Details
Poured Concrete
Other Structures
Shed
Number Of Floors In Building
1
Water Source
Municipal water
Sewer
Sanitary sewer