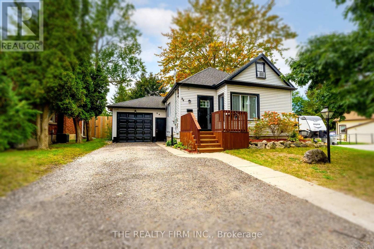
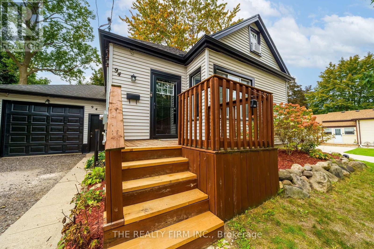
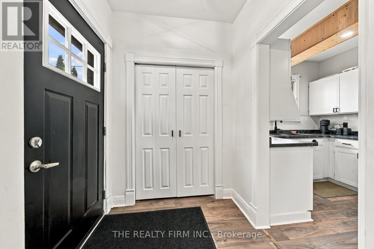
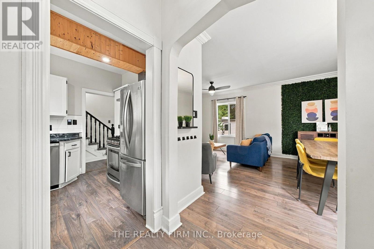
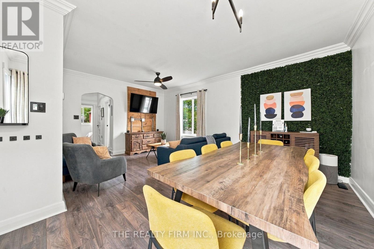
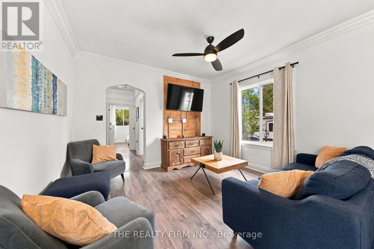
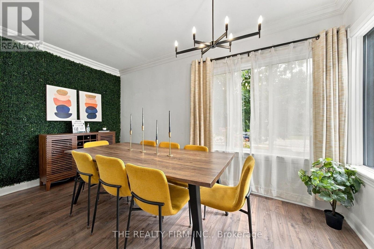
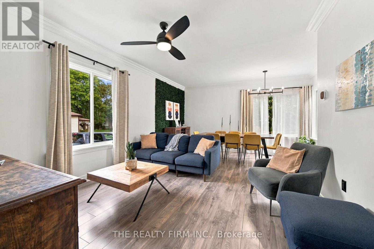
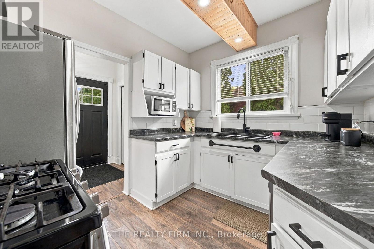
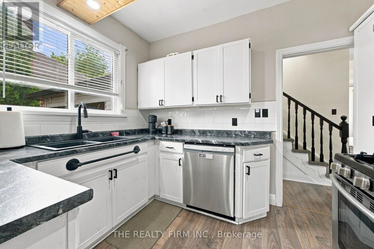
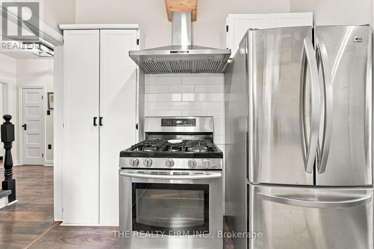
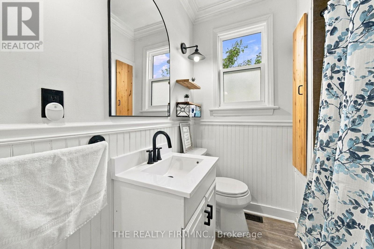
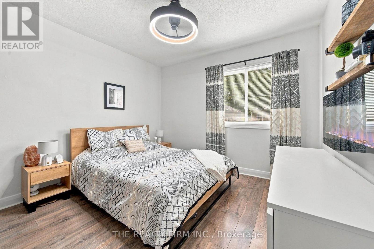
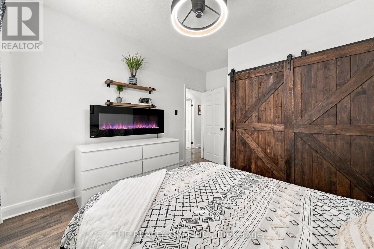
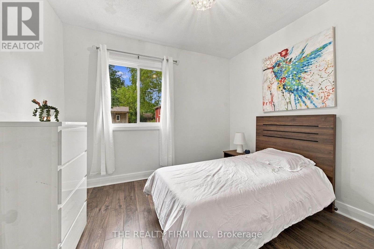
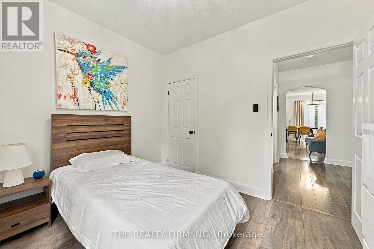
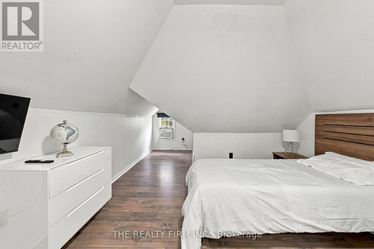
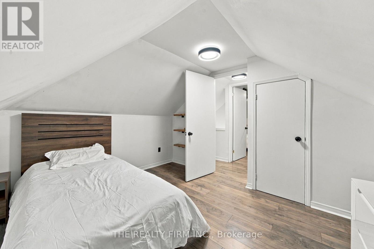
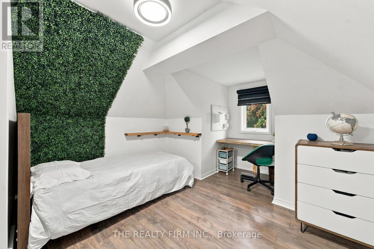
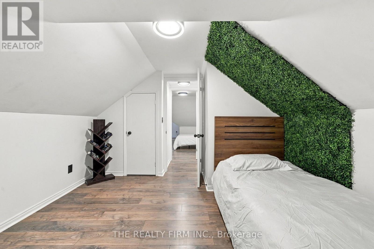
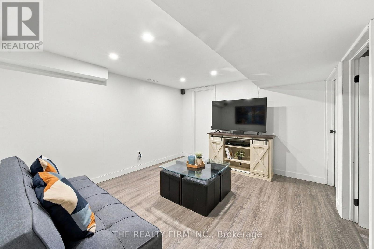
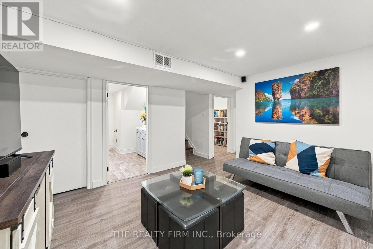
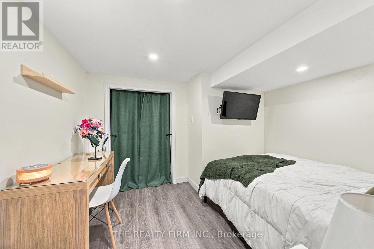
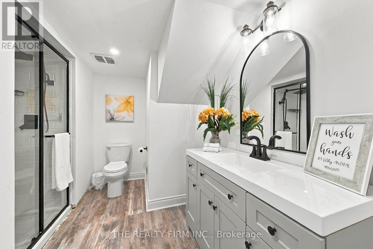
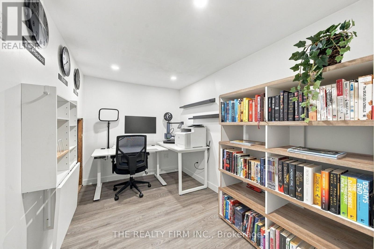
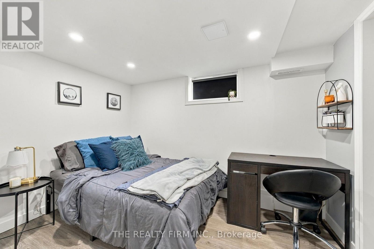
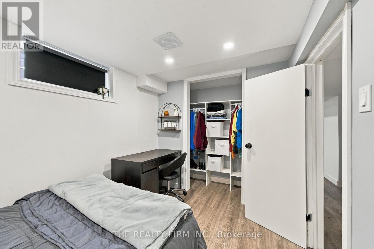
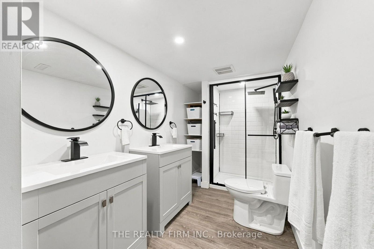
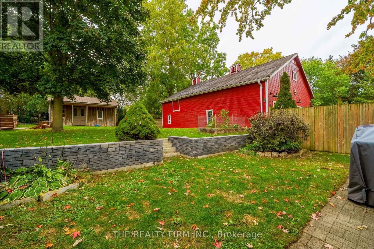
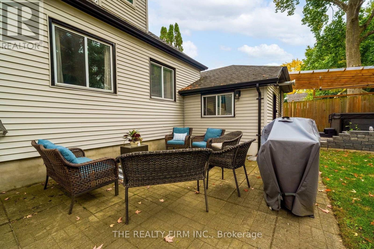
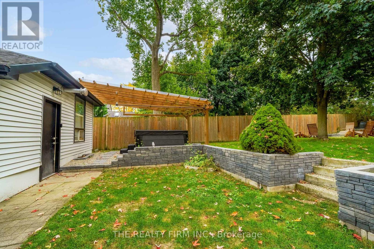
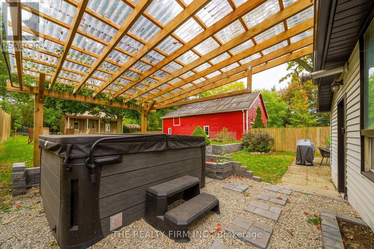
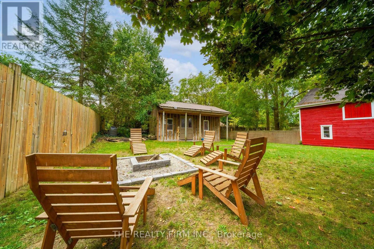
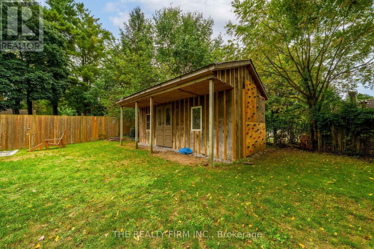
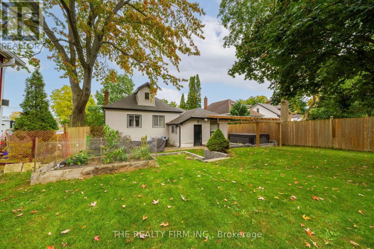
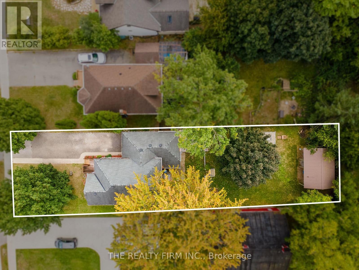
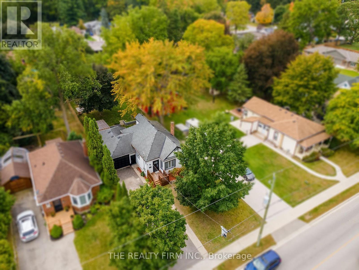
Room to grow with six bedrooms, three full bathrooms and a spacious two-tiered yard. Set beneath mature trees, this 1-storey home features a front wood deck, an attached heated and plumbed garage measuring 1 cars deep, and a long driveway with ample parking.Laminate flooring flows from the foyer into the open-concept living and dining area, finished with crown moulding and a wood-plank accent wall. The kitchen offers white cabinetry, dark stone-look laminate countertops, a subway tile backsplash and stainless steel appliances, including a gas stove.Two main-floor bedrooms include the primary with an electric fireplace and closet with barn doors. The 4-piece bathroom features beadboard wainscoting, a modern vanity and black fixtures. Upstairs are two bedrooms, including one with a built-in desk.The lower level adds a rec room, two bedrooms, an office and two full bathrooms, including a 4-piece with two vanities. Laminate flooring, pot lights, laundry with washer and dryer, and an owned on-demand hot water heater installed in 2023 complete this level.Outside, a large paver patio and seven-person Jacuzzi hot tub beneath a covered wood pergola provide space to unwind. Steps lead to the upper lawn with mature trees, a firepit area and a shed with rock climbing wall! Other updates include; Furnace (2023), Heat Pump (2025), vinyl windows and updated electrical. Close to shopping, grocery stores, restaurants, schools, parks and recreation. (id:4069)
Address
94 MCKELLAR STREET
List Price
$549,900
Property Type
Single Family
Type of Dwelling
House
Transaction Type
Sale
Area
Ontario
Sub-Area
Strathroy Caradoc (sw)
Bedrooms
6
Bathrooms
3
Floor Area
1100 - 1500 Sq. Ft.
Lot Size
50 x 176 FT Sq. Ft.
Lot Depth
176 ft
Frontage Length
50 ft
MLS® Number
X13848440
Listing Brokerage
THE REALTY FIRM INC.
Basement Area
N/A (Finished)
Postal Code
N7G2Y2
Ownership
Freehold
Parking Places (Total)
3
Site Influences
Hospital, Park, Place of Worship, Schools
Features
Carpet Free
Community Features
Community Centre
Appliances
Hot Tub, Water Heater - Tankless, Water Heater, Dishwasher, Dryer, Stove, Washer, Refrigerator
Amenities
Fireplace(s)
Heat Source
Natural gas
Heat Type
Forced air
Cooling Features
Central air conditioning
Fireplace
Yes
Number of Fireplaces
1
Foundation Details
Poured Concrete
Other Structures
Patio(s), Shed
Number Of Floors In Building
1.5
Water Source
Municipal water
Sewer
Sanitary sewer